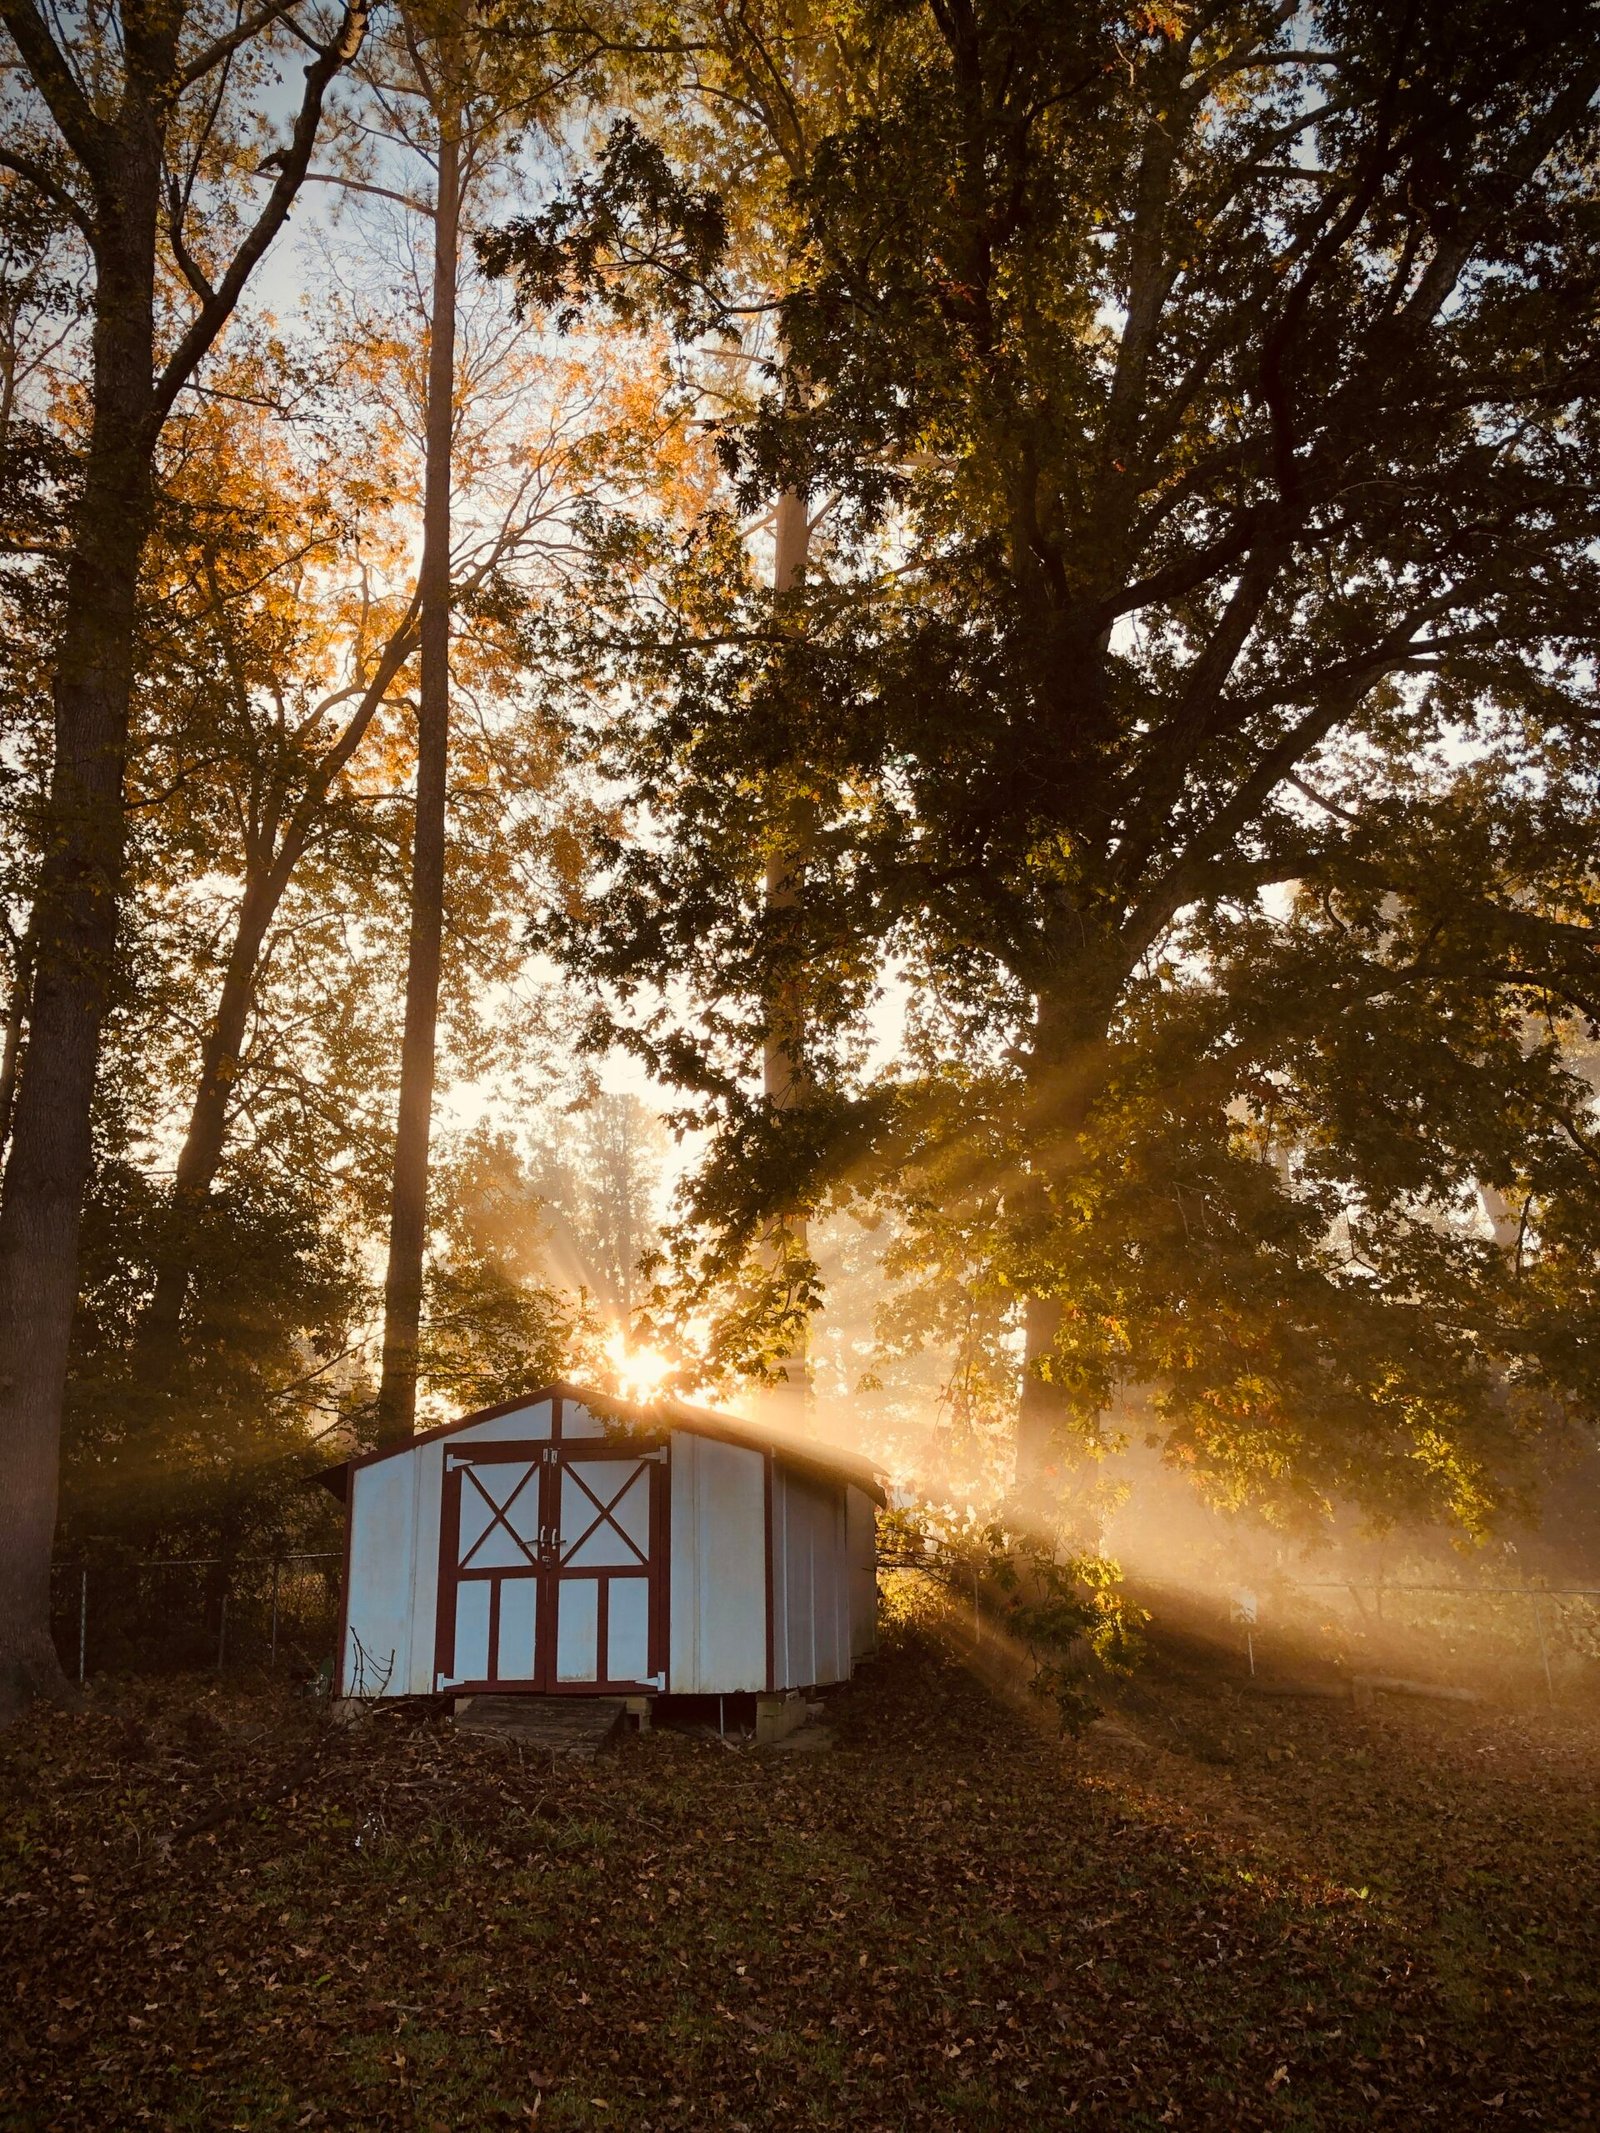

Backyard greenhouse design: the central idea
A useful greenhouse balances what you want to grow with the space, site conditions, materials, and budget you can manage. That is the practical starting point for backyard greenhouse design: decide what the structure needs to do before choosing its appearance or ordering materials. A greenhouse for seed starting may need different access and temperature management from one intended to hold established plants.
The video, “Greenhouse Design Ideas” from New Interior, introduces the subject of greenhouse design. The supplied transcript contains only a subscription link, not spoken design advice or time-coded discussion, so specific recommendations in this article should not be attributed to the creator. No usable timestamps are available.
This article expands on the video’s topic with practical planning context. Treat the design options and checklists below as general considerations, not as claims that New Interior endorses a particular structure, material, or building method. Use them to make your own backyard greenhouse design more specific: match the proposed structure to your plants, measure the site, and check local requirements before construction.
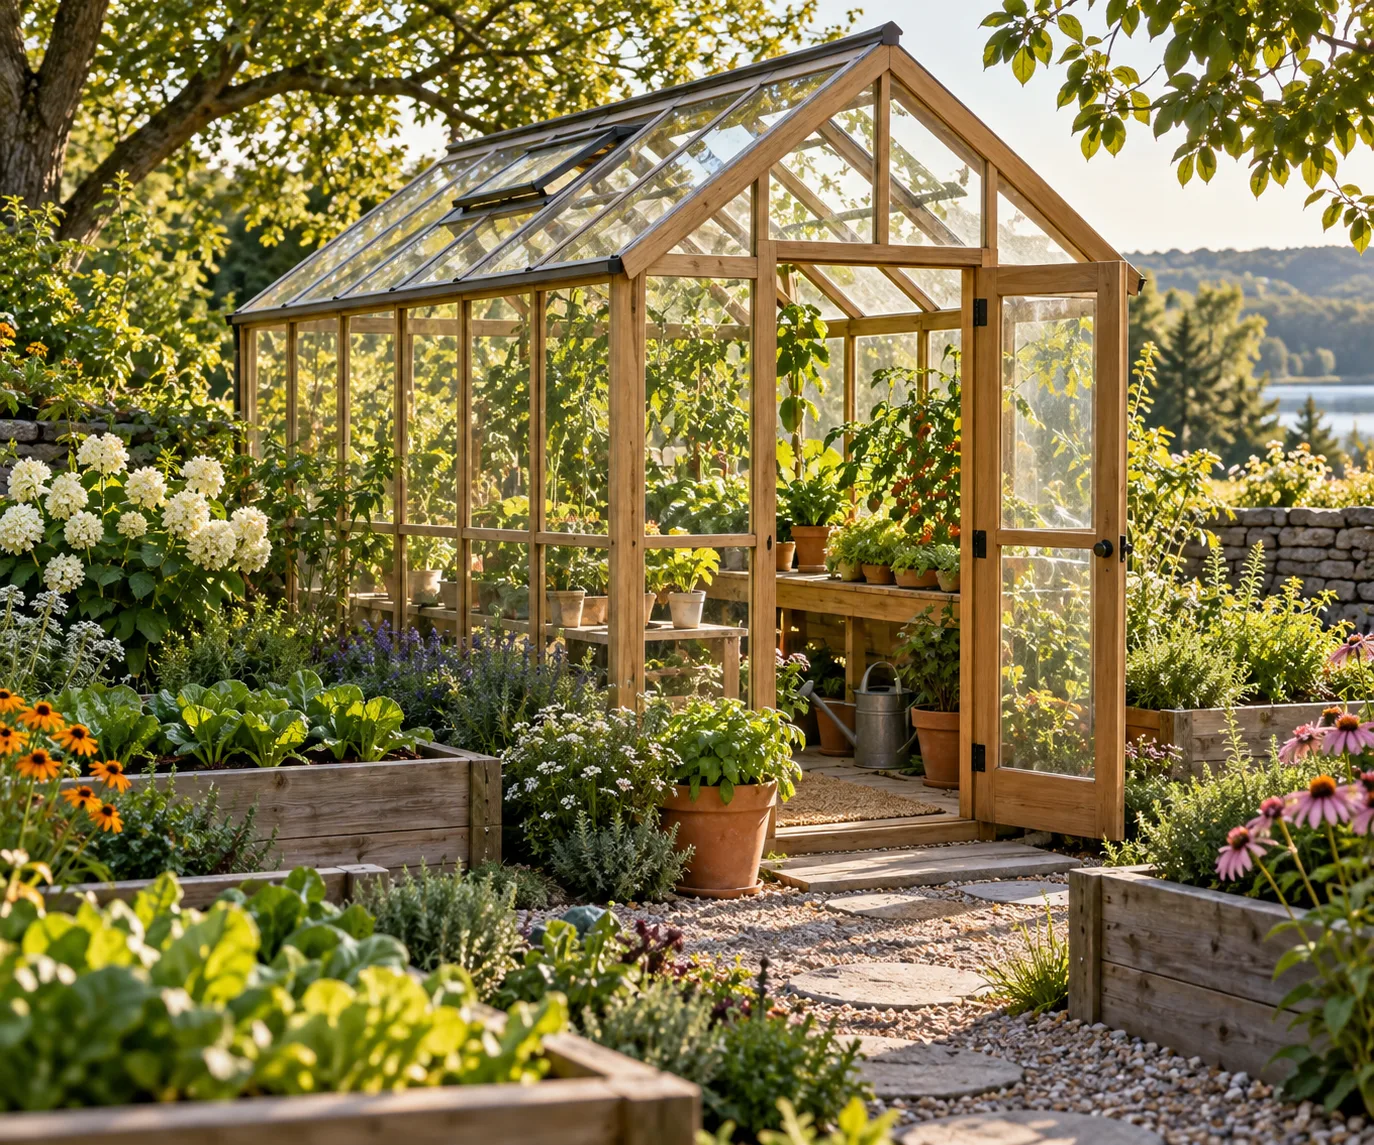
Key takeaways for planning a backyard greenhouse
Make four decisions before choosing plans: what you will grow, how much room you have, which structure suits the site, and how you will manage sunlight, wind, water, and temperature. These choices shape the backyard greenhouse design and help prevent spending money on a structure that is awkward to use or difficult to maintain.
Start with the plants and equipment, then measure the proposed site. Greenhouse size and footprint affect not just growing area but also door clearance, paths, ventilation access, and the amount of material required. A plan that looks roomy on a page may leave little practical space once shelves, containers, and access routes are included. Measure before selecting plans or ordering components.
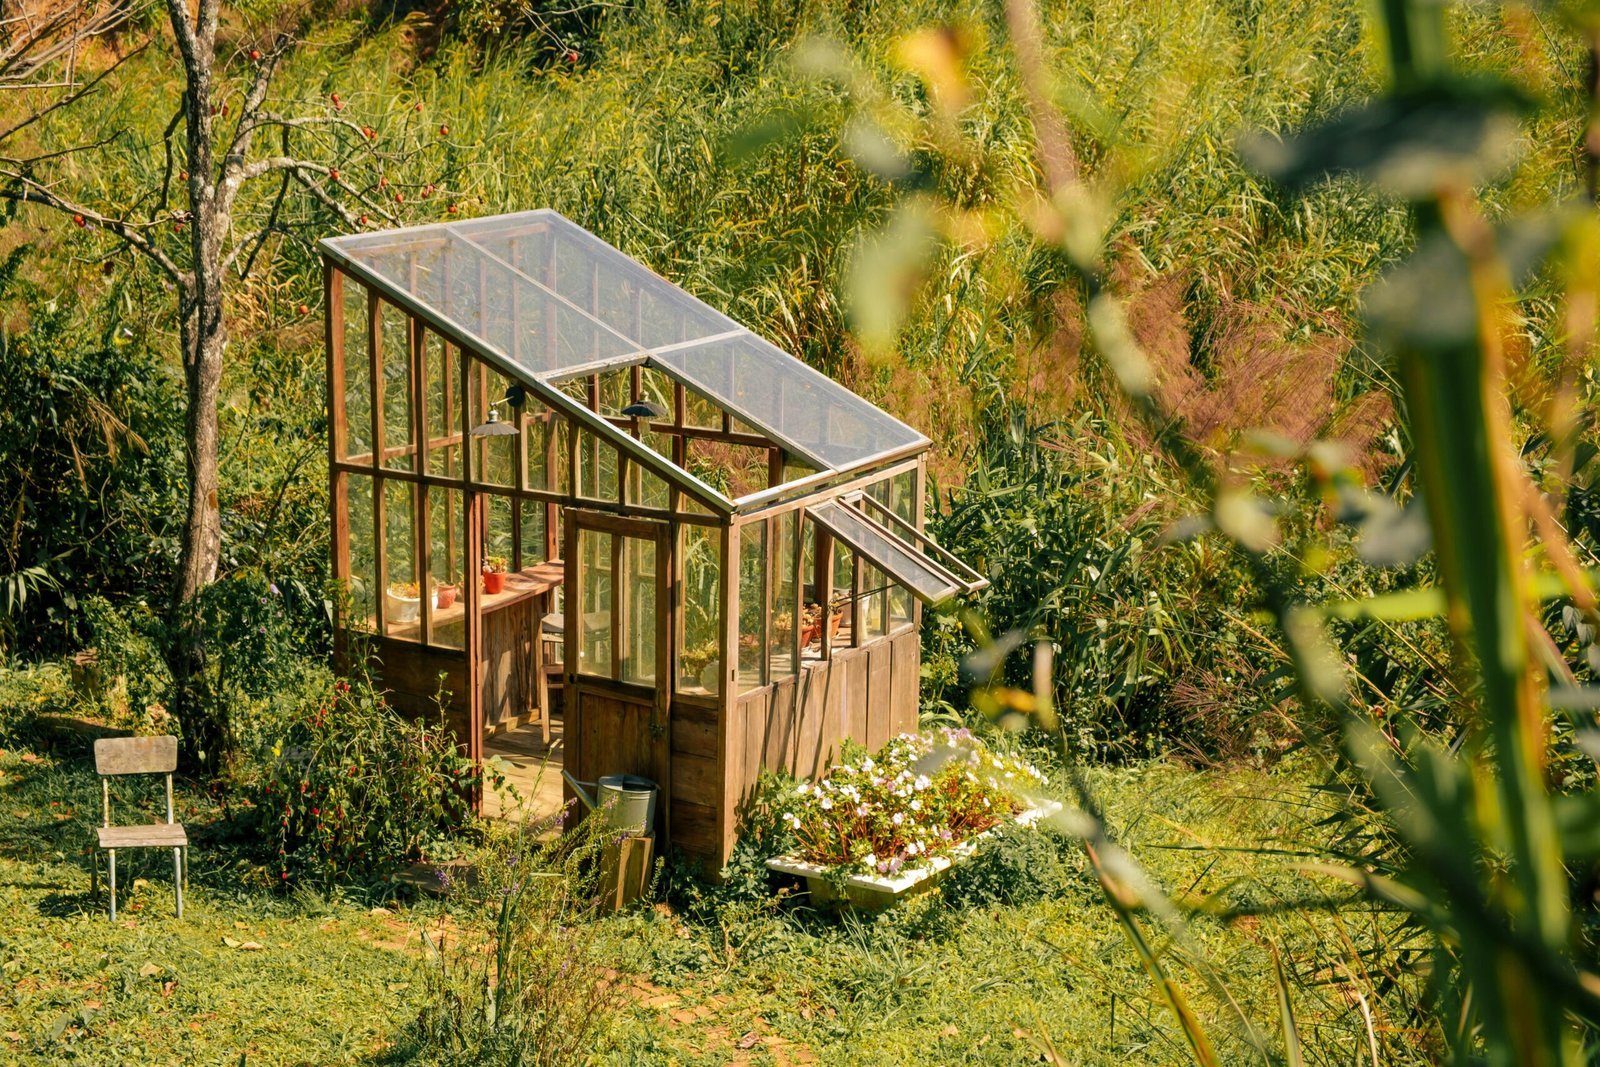
Options to compare include a glass greenhouse, Victorian glasshouse, small gable-roof greenhouse, barn-style greenhouse, lean-to greenhouse, open-air greenhouse, walk-in greenhouse, and cold frame. They differ in enclosure, shape, placement, and the kind of access they provide; none is automatically right for every garden.
- Define the growing purpose. List plants, seed starting needs, and equipment.
- Check the site. Observe light, wind exposure, drainage, and access.
- Choose a structure and size. Allow room for plants, movement, and doors.
- Plan operation. Consider ventilation and any seasonal temperature management.
Use these steps to turn a broad backyard greenhouse design idea into a project you can check against real site conditions and costs.
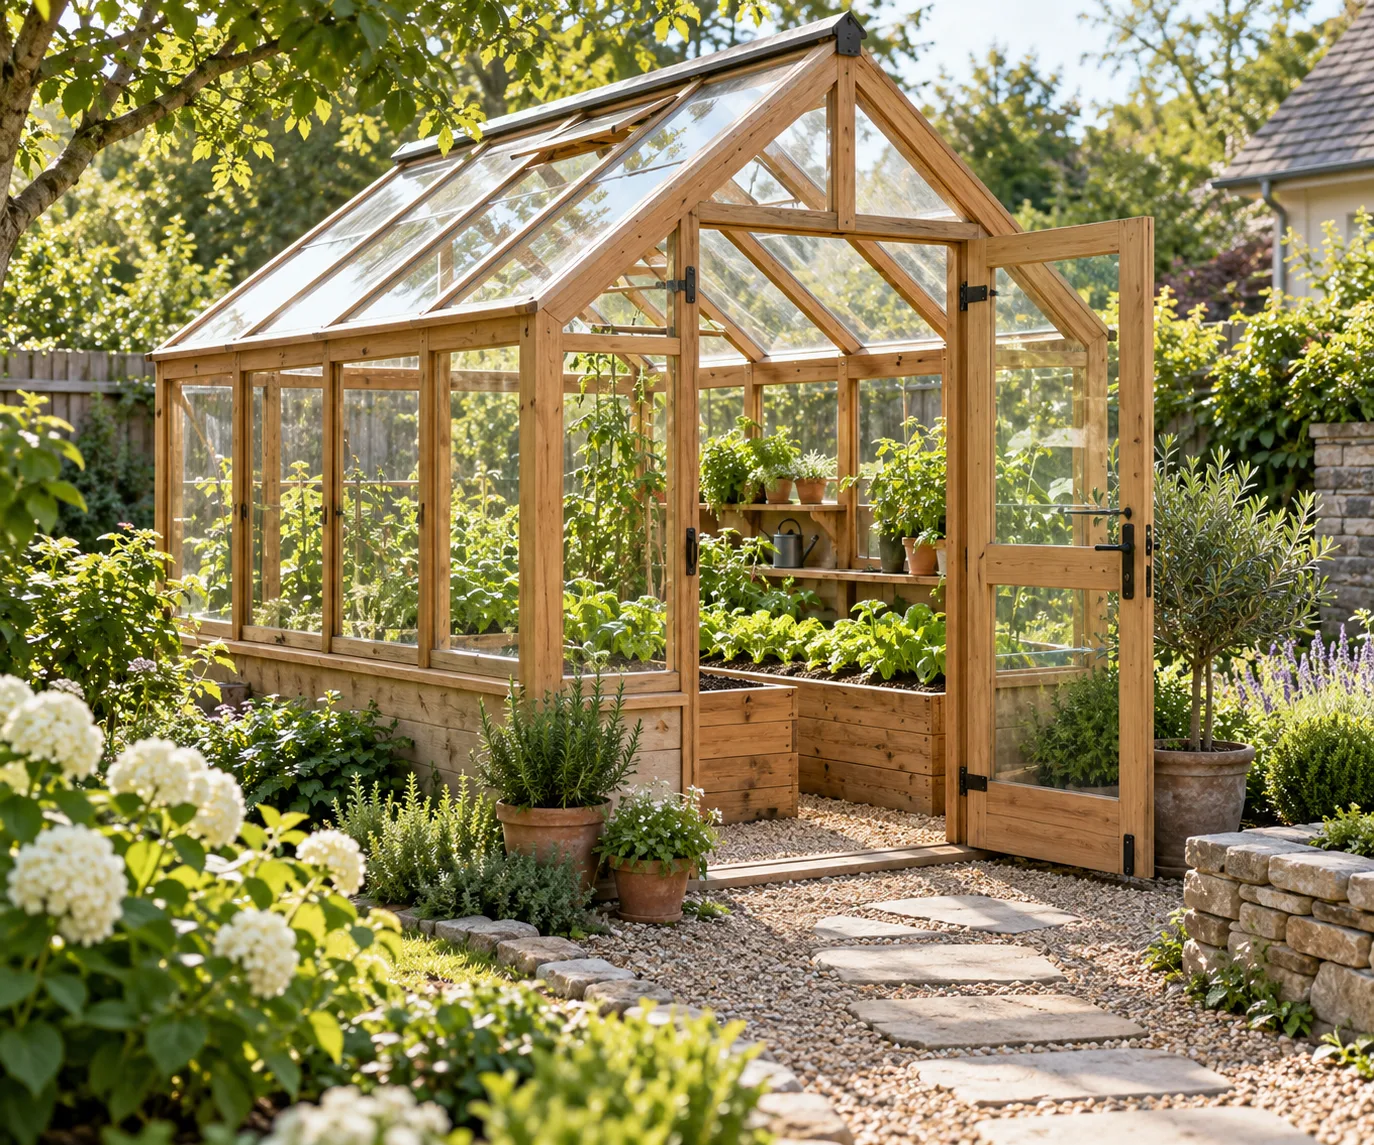
Choose a greenhouse style and size for the site
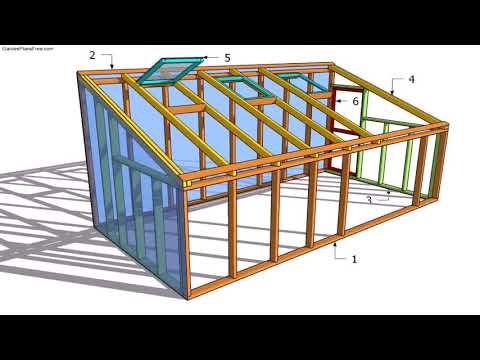
Choose a structure for its placement and intended use, then check that its footprint fits. A lean-to greenhouse sits against an existing wall, which may make it a suitable option where that arrangement works with the site. A walk-in greenhouse provides space to move among plants, while an open-air greenhouse offers less enclosure. A cold frame is a low-profile option to consider for protection and seed starting.
A small gable-roof greenhouse and a barn-style greenhouse are other shapes to compare when headroom, the outline of the structure, or its visual fit matters. A glass greenhouse or Victorian glasshouse may suit a particular design preference, but the decision still depends on growing purpose, available footprint, construction needs, and materials. The video’s transcript does not identify a preferred style, so regard these as options rather than recommendations from New Interior.
Use this sizing process before settling on a backyard greenhouse design:
- List plants and equipment. Include benches, shelves, containers, and anything else that will occupy floor or wall space.
- Allow for movement. Mark paths and check that doors can open without blocking access.
- Measure the footprint. Record the proposed length and width at the actual site.
- Check the fit. Consider nearby structures, trees, access routes, and the space needed for ventilation or maintenance.
- Confirm constraints. Check applicable property rules and requirements before buying a plan or materials.
This process keeps greenhouse size and footprint tied to day-to-day use rather than appearance alone. If the measured site cannot comfortably accommodate the planned structure and access, reconsider the size or style before construction.
Site the greenhouse for sunlight, shade and wind
Assess light at the proposed location instead of assuming that full sun or shade suits every greenhouse. Sunlight needs vary with the plants and local conditions. Observe how light and shade change through the day, and consider seasonal differences before committing to a position. The supplied transcript offers no siting advice or timestamped segment; these are general planning steps for your project.
Orientation is part of the backyard greenhouse design because it affects where light falls and how the structure relates to nearby trees and buildings. Look for obstructions that may shade the greenhouse, but also consider whether the selected position leaves room to open vents, reach doors, and move around the structure. A site that receives useful light but makes access or ventilation difficult may not be practical.
Check wind exposure as well. Seek a position that avoids unnecessary exposure while preserving airflow, and plan secure anchoring appropriate to the structure and site. Inspect drainage and runoff, too: choosing a position without considering where water goes can complicate later floor and foundation decisions.
- Observe sunlight and shade at different times rather than making a single quick assessment.
- Note trees, buildings, wind exposure, and how air can move around the structure.
- Check ground conditions and where rainwater or other runoff travels.
- Confirm access to water and, if needed, power before fixing the layout.
- Verify local zoning, permits, property restrictions, and safety requirements before building.
Write down these observations and compare them with the planned backyard greenhouse design. If the position cannot support safe access, anchoring, drainage, and the light conditions your plants need, adjust the location before proceeding.
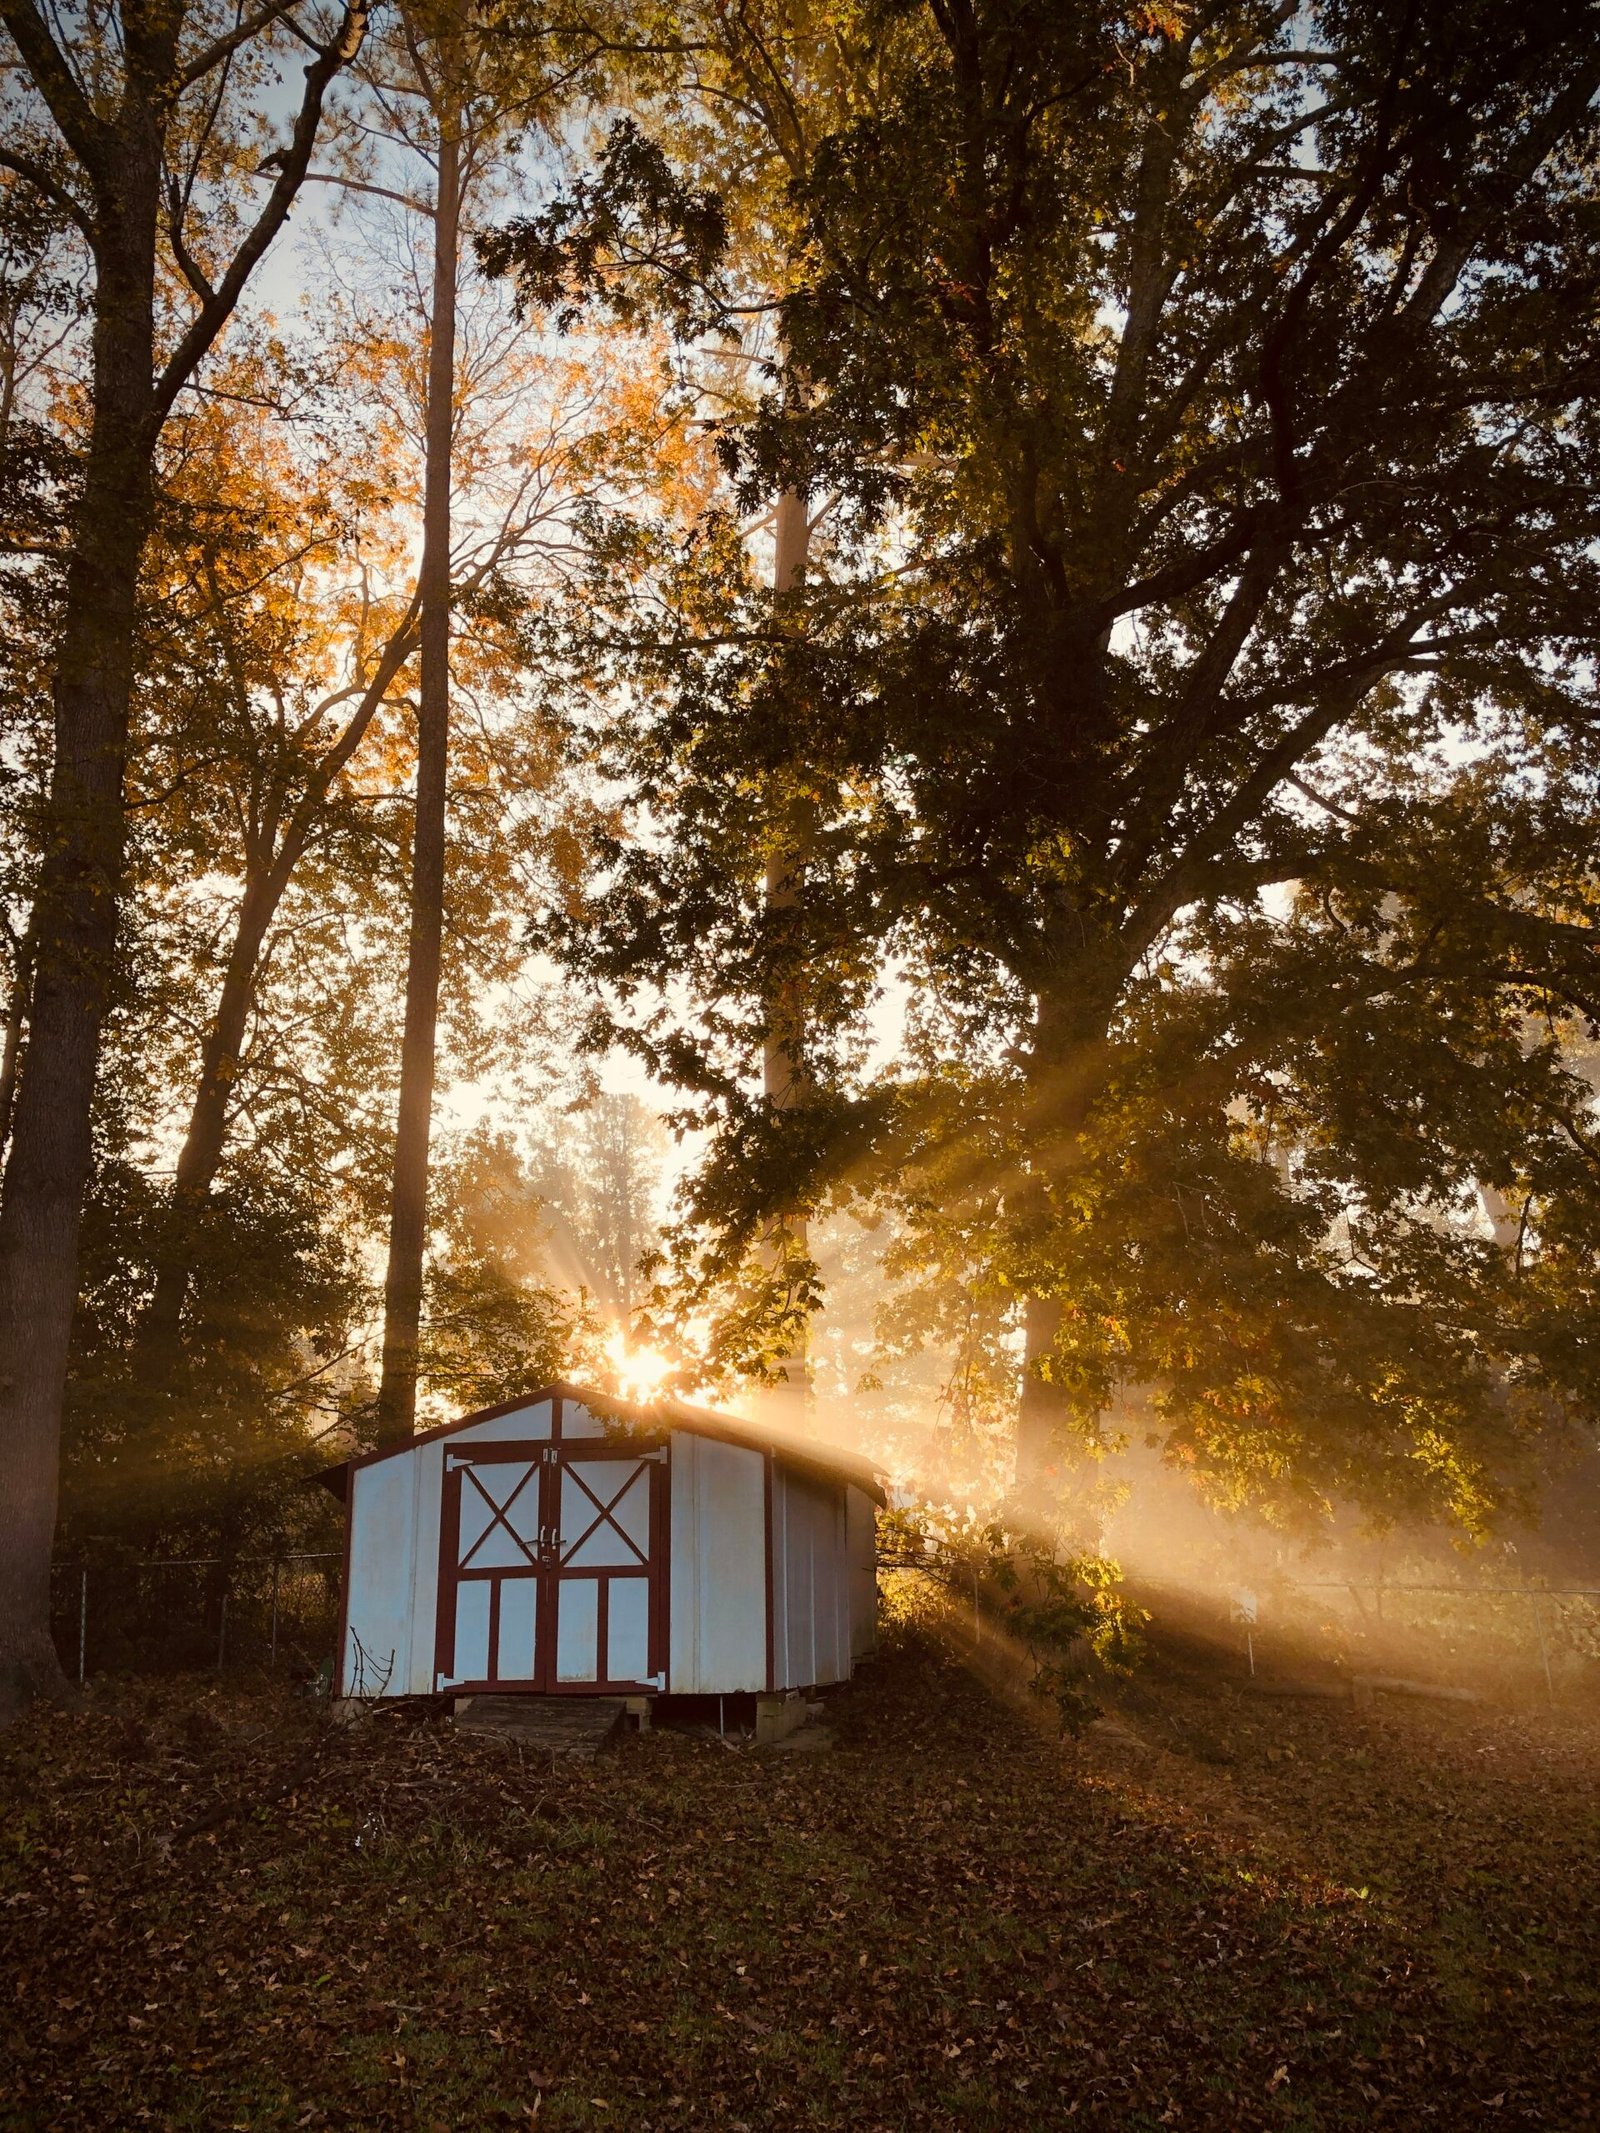
Select framing, glazing and weatherproof details
Choose framing and greenhouse glazing as a compatible system. Glass panels and twinwall polycarbonate are materials to evaluate against the plans, site, and project requirements. This article makes no universal claims about their price, lifespan, or insulating performance: check the specifications and care guidance for the particular products you are considering.
Wood framing and 2×4 lumber may be components in DIY greenhouse plans, but the plans’ structural requirements should guide material selection. Check that framing, glazing, panel dimensions, and joining details are designed to work together and suit local conditions. Do not assume that a material or panel is interchangeable just because it seems to fit the intended shape.
Some construction details have specific jobs. H-channels join compatible panels; a roof ridge cap covers and protects the roof peak; and gutters and flashing help manage water at roof edges and joints. Confirm which compatible components the chosen plan calls for before purchasing panels or framing. These details affect assembly and water management, so they belong in planning rather than as last-minute additions.
Also decide how doors, storm doors, siding, and trim fit into the enclosure. Entry clearance matters: leave enough room for doors to open and for people and equipment to pass through. Consider weather protection at openings and joints, and check door placement against paths, benches, and vents. A sound backyard greenhouse design accounts for these connections before construction starts, not after materials have been cut.
Plan the foundation, floor and drainage
Plan the base and drainage before building the enclosure. Pavers may be one floor or base approach to consider, but the right choice depends on ground conditions, the structure’s design, and local requirements. Match the foundation to the plans instead of assuming one floor type will suit every greenhouse or site.
Water management belongs in the backyard greenhouse design because standing water and persistent dampness can affect the growing area and materials. Before settling on a floor, look at the ground and runoff: note where water collects and whether the proposed position can drain appropriately. Consider how people will enter, move between plants, and maintain the structure once the floor is in place.
Wire mesh may be a useful protective detail where appropriate. First decide what you need to exclude, then consider how the mesh and any gap-closing details fit around the base. Avoid closing off openings without checking the plans and the purpose of the detail; protection, access, ventilation, and the structure itself need to work together.
- Assess the ground and runoff. Identify drainage concerns before choosing a base.
- Establish a level base. Follow the structural plans and local requirements.
- Plan the floor and access. Check how paths, doors, and the growing area will work together.
- Confirm compatibility. Make sure the selected foundation suits the greenhouse structure and its intended floor.
Resolve these decisions before assembly. Changing the base after the enclosure is built can disrupt the layout and complicate drainage or entry access.
Build ventilation and seasonal temperature control into the design
Plan ventilation and temperature management as part of the layout, not as add-ons. Roof vents and side vents provide openings for air exchange; circulation fans help move air within the greenhouse. Consider how these strategies can work together, and make sure vents remain reachable after benches, shelves, and plants are in place.
Heating and cooling needs depend on season, climate zone, and the plants you intend to grow. A greenhouse does not manage itself: decide how you will monitor and respond to temperature changes, then determine whether the structure and any equipment you plan can support that approach. The transcript does not describe temperature-control methods, so these points are practical context rather than statements attributed to the video.
Seed starting and tender plants may call for closer attention to temperature and airflow. Match plant needs to the level of control you can provide instead of assuming that any enclosed structure will suit every crop. If you plan to grow tomatoes and chillies, include them in your plant list and consider their requirements alongside other intended uses. Winter plant protection also depends on the plants, local conditions, and the temperature management available; don’t treat the greenhouse alone as a guarantee of protection.
Before finalizing your backyard greenhouse design, mark ventilation access and any planned heating or cooling equipment on the layout. Check for conflicts with doors, wiring or power access, growing space, and movement through the greenhouse. Planning those details early helps you judge whether your intended level of control fits the space and project.
Estimate DIY greenhouse costs, upkeep and rules
There is no single project cost that applies to every greenhouse. Building from DIY greenhouse plans and buying a ready-made structure are different routes; the better value depends on materials, tools, labor, and project scope. Compare a complete plan for a DIY backyard greenhouse design with a ready-made option’s price and included components before deciding.
Build a budget from the actual items your project requires. Include framing, greenhouse glazing, doors, foundation, ventilation, water-management details, tools, and any site preparation. If you are comparing products, check what the price includes and whether the plan calls for additional components such as H-channels, a roof ridge cap, gutters, or flashing. This prevents an incomplete materials list from making one option look less expensive than it is.
Allow for ongoing costs as well as construction. Any heating or cooling needs can affect the project’s operation, and materials require appropriate care. Research maintenance instructions and expected material lifespan for the specific products you plan to use; avoid relying on broad, unsupported comparisons between glazing or framing types. The right choice depends on the products, site, and upkeep you can manage.
Before buying or building, check local permits, zoning rules, property restrictions, and applicable safety requirements. Review secure anchoring, safe access, door clearance, and any planned power needs as part of the backyard greenhouse design. A practical next step is to make one complete cost list, then compare it with a ready-made structure on the same basis: included materials, remaining work, and expected upkeep.
Common greenhouse mistakes and how to avoid them
The most avoidable problems start with decisions made before the site and structure are checked. Choosing a footprint without measuring can leave too little room for access. Ignoring shade or wind may place the structure in an unsuitable location. Leaving ventilation out of the layout or neglecting drainage can create problems that are harder to address after construction.
Another planning error is choosing glazing or framing before checking compatibility with the selected plans and site conditions. Verify that panels and framing are meant to work together, and review panel joining details before ordering. Check roof-edge details, including the planned ridge cap, gutters, and flashing, as well as door placement and entry clearance. These checks help you avoid discovering that components or access arrangements do not fit during assembly.
Use this pre-build checklist to review your backyard greenhouse design:
- Have you listed the plants, equipment, and growing purpose?
- Have you measured the site and allowed room for paths and doors?
- Have you observed sunlight, shade, wind exposure, and drainage?
- Have you chosen a foundation and planned floor access and water management?
- Have you included ventilation and any needed seasonal temperature control?
- Have you checked that framing, glazing, and assembly details are compatible?
- Have you estimated materials, tools, site preparation, and upkeep?
- Have you checked local rules, anchoring, and safe access?
New Interior’s supplied transcript provides no spoken steps or specific mistakes to cite, so this list is general project guidance, not a summary of claims made in the video. The most suitable backyard greenhouse is the one whose design and upkeep match your actual space, climate, and growing goals.
Conclusion: turn your greenhouse plan into next steps
A successful plan begins with the gardener’s needs and the site—not a shopping list. Decide what you want to grow, measure the available space, and compare structures by placement, enclosure, access, and shape. Then assess sunlight, shade, wind, drainage, and access to water or power before choosing materials.
Next, make the construction choices fit together: confirm framing and glazing compatibility, select a suitable foundation and floor, and plan doors, weatherproof details, ventilation, and temperature management. Build a realistic budget that includes tools, site preparation, and upkeep, then check local rules and safety requirements before buying or building. These steps make a backyard greenhouse design easier to evaluate and adjust while changes are still straightforward.
The original New Interior video is titled “Greenhouse Design Ideas,” but the supplied transcript contains no spoken design details or timestamps. Use it as the starting point for the topic, and use the practical checklist here to develop a plan grounded in your own plants, space, and constraints.
- Write down your intended plants and equipment.
- Measure the site and observe its conditions.
- Compare suitable styles and complete project costs.
- Confirm materials, foundation, ventilation, local rules, and safe access before construction.
Key Takeaways
- Choose the greenhouse style and size around your plants, site, access needs, and intended level of enclosure.
- Measure the proposed footprint and assess sunlight, shade, wind, drainage, and utilities before ordering materials.
- Check that framing, glazing, foundation, doors, and water-management details are compatible with the chosen plans.
- Plan ventilation and seasonal temperature management around the plants you intend to grow.
- Compare full project and upkeep costs, and verify local rules and safety requirements before construction.
Frequently Asked Questions
What is the best design for a greenhouse?
The best design depends on your available space, plants, site conditions, and desired level of enclosure. A lean-to uses an existing wall, a walk-in offers room to move among plants, an open-air greenhouse is less enclosed, and a cold frame is a low-profile option. Choose a backyard greenhouse design that fits the measured site and the growing conditions you can manage.
Is it cheaper to build your own greenhouse or buy one?
It depends on materials, tools, labor, and project scope. Compare a complete DIY materials list—including the foundation, glazing, doors, and ventilation—with the price and included components of a ready-made option.
What are common greenhouse mistakes?
Common mistakes include poor siting, inadequate ventilation, neglected drainage, undersized access, and overlooking local rules. Measure the footprint, assess sunlight and wind, and plan the base and openings before construction.
Should a greenhouse be located in full sun or shade?
Plant needs and local conditions determine the answer; neither full sun nor shade is right for every greenhouse. Observe sunlight and shade at the proposed site and consider nearby trees and buildings before choosing a location.