
TL;DR: Key Takeaways From Latitude33’s Nature House Concept
A greenhouse attached to house design can do more than grow tomatoes beside your kitchen. In Latitude33’s Nature House concept, the home itself becomes part shelter, part solar collector, part garden, and part water-reuse system. According to Latitude33’s original Nature House video, the residential sector accounts for 41% of global energy consumption, which is why the creator argues that rethinking houses could cut emissions, reduce energy waste, and improve daily life. That thesis appears right at 0:00–0:22.
The model is simple to understand, even if the engineering can be complex: a home is wrapped in a greenhouse-like climate shell. As demonstrated in the video at 0:23–0:42, that shell supports passive solar gain, food growing, ventilation, water and nutrient cycling, and more contact with nature. It’s not just a pretty glass room. It’s a living buffer between the outdoors and the insulated home.
- Start small: test the idea with a lean-to greenhouse, walk-in greenhouse, sunroom kit, or greenhouse with patio before planning a full climate shell.
- Design ventilation first: automated roof vents, side vents, exhaust fans, and shading matter more than decorative finishes.
- Reuse water carefully: the video shows an eco-cycle system, but plumbing and wastewater rules vary by city, county, and country.
- Choose materials by climate: glass, polycarbonate, brick, steel, wood, and salvage greenhouse materials all behave differently in snow, hail, heat, and wind.
- Plan for realities: attached structures usually trigger permitting, energy-code, drainage, and structural questions.
This article expands Latitude33’s two-minute concept with practical design, budget, climate, layout, and permitting considerations. You can also browse the Latitude33 YouTube channel for more design-focused video ideas.
What Is a Greenhouse Attached to House Design?
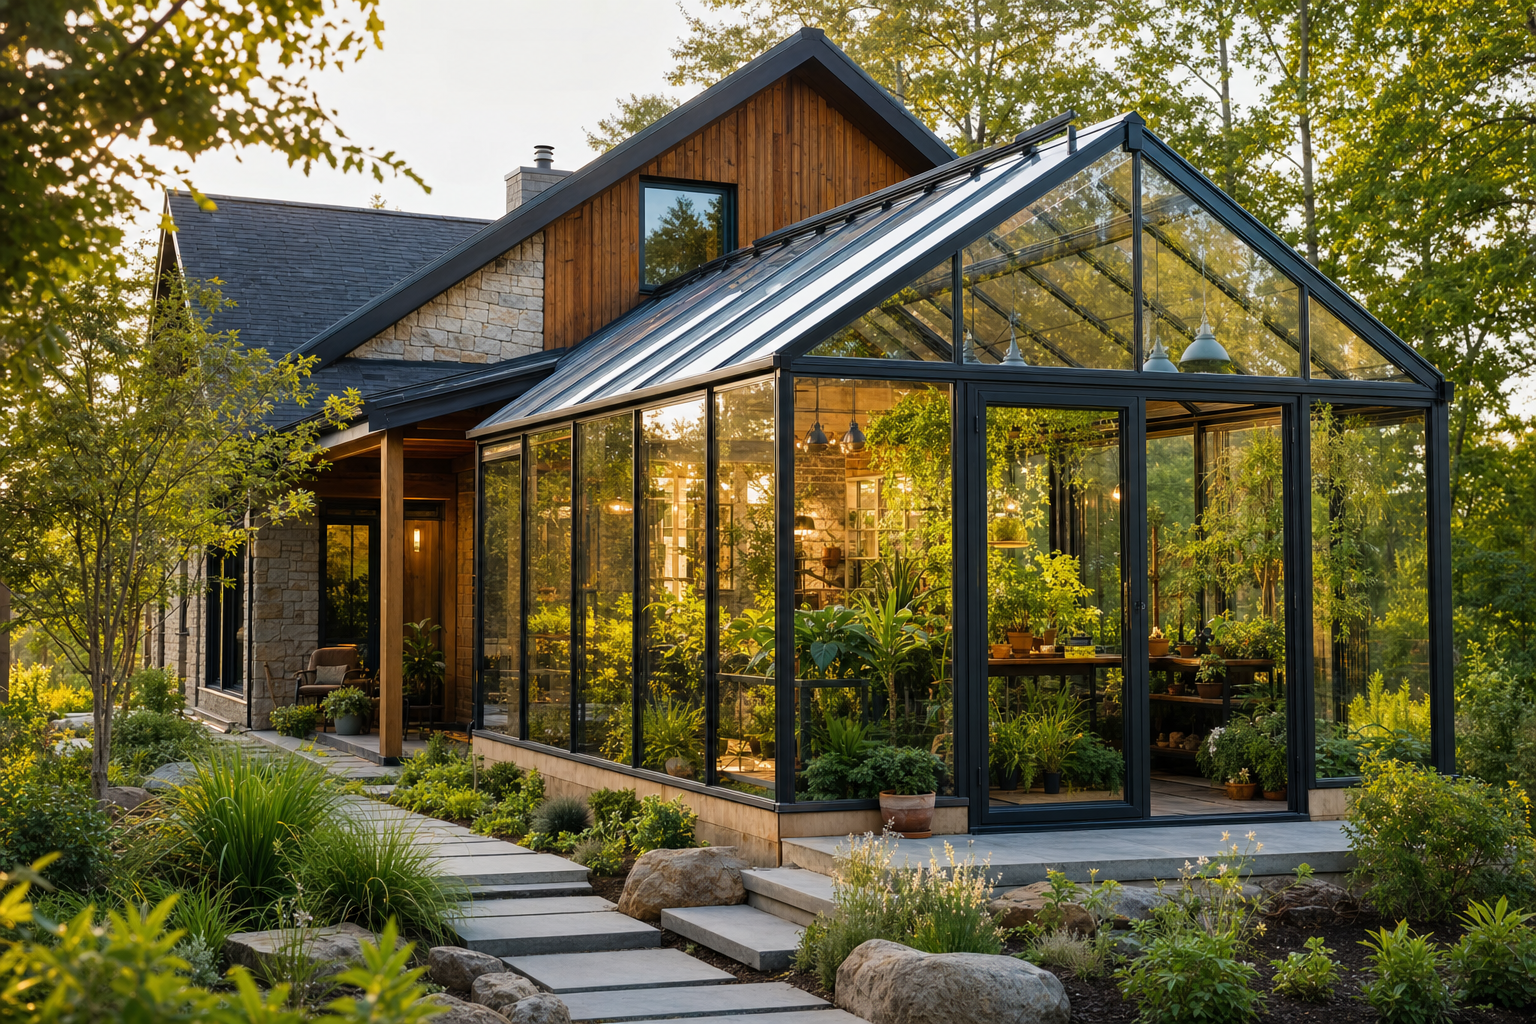
A greenhouse attached to house design is a conditioned or semi-conditioned growing space physically connected to a dwelling, garage, shed, barn, or barndominium. It may function as a food-production zone, passive heat buffer, daylight room, indoor-outdoor transition, or extended-season living area. At 0:43–0:59, the video shows the Nature House wrapped by a transparent shell, turning the greenhouse from an accessory into part of the home’s environmental system.
The creator explains that the glass climate shell acts as a solar collector, producing a Mediterranean-style microclimate around the house while protecting plants and living space from harsh weather. That’s a useful way to think about the design: the greenhouse is not merely attached to the wall; it changes the air, light, moisture, and temperature around the home.
Common versions include a lean-to greenhouse on a south-facing wall, a walk-in greenhouse beside a kitchen, a conservatory greenhouse used as a formal living space, a greenhouse off garage for tool access, a garden shed greenhouse for seed-starting, a barn with greenhouse, a barndominium greenhouse, and a greenhouse with patio doors that connect directly to outdoor seating.
The biggest mistake is treating it like a decorative sunroom. A sunroom prioritizes comfort, views, and furniture. A productive greenhouse must manage heat, humidity, pests, floor drainage, irrigation, airflow, glazing safety, and plant layout. In our experience reviewing house-attached greenhouse plans, the projects that work best separate “human comfort zones” from “plant production zones” with clear paths, washable materials, and controls you can operate without crawling behind benches.
How the Nature House Climate Shell Works
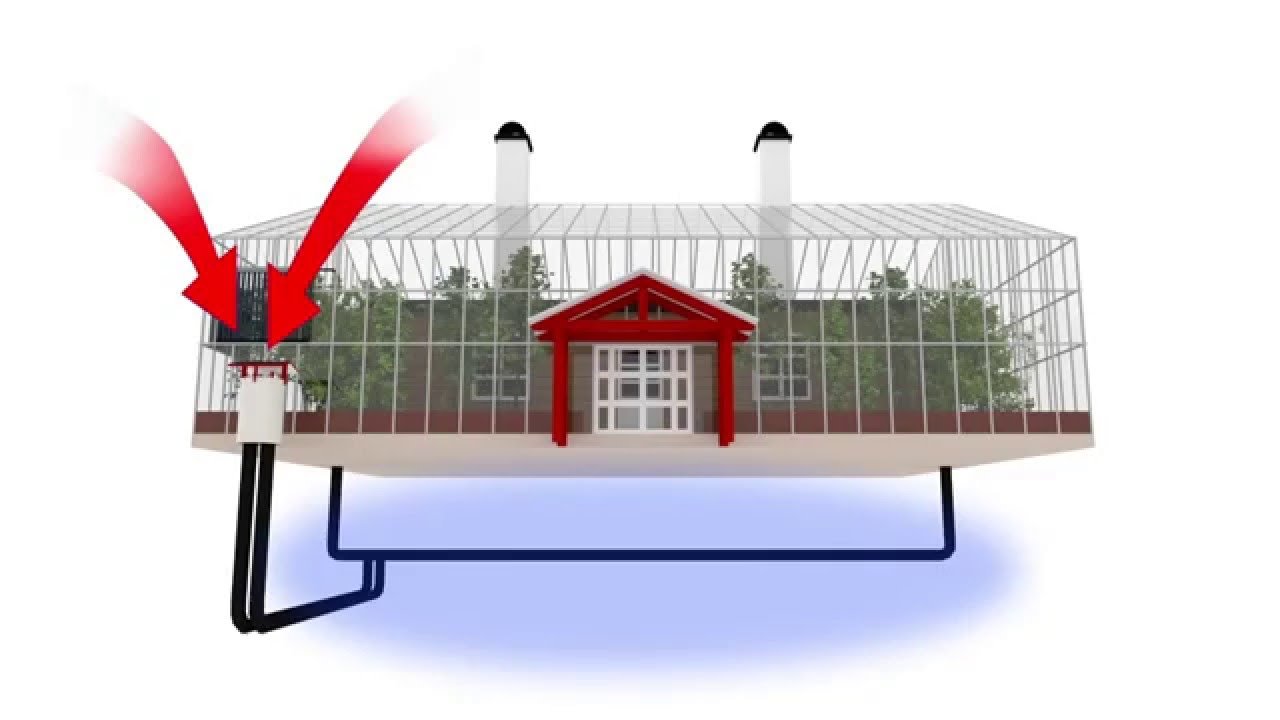
The Nature House climate shell works as both weather protection and a passive solar device. At 0:45–0:59, the video shows a glass house surrounding the main living structure. Sunlight passes through the glazing, warms interior surfaces, soil, plants, paving, and air, then the shell buffers the dwelling from wind, rain, snow, and cold outdoor temperatures.
According to Latitude33 at 1:00–1:08, the shell responds to weather through automated windows that open and close to maintain a suitable temperature. For a real greenhouse attached to house project, you’d translate that into thermostats, electric vent actuators, ridge vents, side vents, intake louvers, exhaust fans, and backup manual controls. A simple rule: warm air must escape high, and cooler replacement air must enter low. If either path is undersized, the greenhouse can overheat even on a mild spring day.
The video also highlights plant benefits at 1:09–1:18: clean air, shade, fruit, vegetables, and an extended harvest period. Practical plant choices include citrus in containers, tomatoes on trellises, herbs near the kitchen door, figs against warm masonry, seedlings on waist-height benches, salad greens in shoulder seasons, and overwintered container plants that would fail outdoors.
Size matters. A small lean-to greenhouse may be 6×8 feet or 8×10 feet, enough for herbs, seedlings, and a narrow bench. A large greenhouse design wrapped around a living structure may need structural engineering, snow-load calculations, tempered or laminated glazing, and fire-separation review. Keep main paths at least 30–36 inches wide so you can move carts, carry compost, and access plants without damaging stems or glazing.
Greenhouse Design Ideas Inspired by the Nature House
The best greenhouse design ideas begin with architecture, not a random gallery of glass boxes. The Nature House example at 0:45–1:18 is modern and transparent, but the same principles can be adapted to a modern glass greenhouse, Victorian greenhouse, rustic stone house with greenhouse, black greenhouse ideas with dark frames, brick greenhouse plans, barrel vault greenhouse roofs, and luxury greenhouse plans with integrated controls.
A lean-to greenhouse suits narrow urban lots because it uses an existing wall and can share heat, water, and electricity. A greenhouse off garage works well when you want utility access, pot storage, and a less formal entry point. A garden shed greenhouse combines seed-starting with tool storage. A conservatory greenhouse makes sense when beauty, year-round seating, and architectural continuity matter as much as harvest volume.
Flooring choices shape both the look and the maintenance. A brick floor greenhouse gives thermal mass and classic texture, but it needs a stable base and drainage gaps. Gravel with pavers is affordable and forgiving. An insulated concrete slab supports carts, radiant-ready heating, and easy cleaning. Permeable stone helps manage watering overflow, while drainage mats reduce slip risk near hose bibs.
For greenhouse interiors and modern greenhouse interior design, divide the space into zones: seating near the best view, potting benches near water, vertical growing on the brightest wall, drip irrigation along production beds, and compost storage only where odors and pests can be controlled. If the greenhouse connects directly to living space, use humidity-tolerant furniture such as metal, teak, sealed wood, stone, washable cushions, and indoor-outdoor rugs.
Materials: Glass, Polycarbonate, Brick, Wood, Steel, and Salvage Builds
Material choice determines how your attached greenhouse handles light, insulation, maintenance, impact, and cost. Latitude33 demonstrates a glass greenhouse climate shell at 0:45–1:03, which gives the clearest view, high daylight transmission, and a long service life when properly detailed. But copying that exact look may not be smart if you live with hail, heavy snow, intense summer heat, wildfire smoke, or coastal salt air.
Glass is beautiful and durable, but it should usually be tempered or laminated for safety. Polycarbonate improves impact resistance and insulation; double-wall and triple-wall panels are common in cold areas because they trap air in internal cells. Polyethylene film is the lower-cost DIY greenhouse option, often used on hoop houses, but it has a shorter life and rarely matches the finish expected for a permanent greenhouse attached to house design.
Frames matter just as much as glazing. Aluminum resists corrosion and is common in kits. Steel handles larger spans, barrel vault greenhouse forms, and high snow or wind loads when engineered correctly. Wood creates a warmer, rustic look but needs protection from rot, condensation, and insects. Brick can support permanent knee walls, provide thermal mass, and anchor classic brick greenhouse plans, especially when paired with stone or slate paths.
A salvage greenhouse can lower costs and add character with reclaimed windows, old doors, brick, stone, and metal framing. Still, you need to inspect for lead paint, non-tempered glass, air leaks, warped frames, and inconsistent panel sizes. For a detached garden project, imperfections may be manageable. For an attached build that affects the building envelope, water intrusion and structural failure are much more expensive mistakes.
Climate-Specific Greenhouse Attached to House Recommendations
A greenhouse attached to house should be designed for its climate first and its Instagram appeal second. The Nature House goal, shown at 0:45–1:08, is to create a protected microclimate around the home. That’s especially powerful in cold regions, but the same glass shell can become a heat trap in hot, humid, windy, or storm-prone locations if you don’t adapt it.
For cold and snowy regions, prioritize steeper roof pitches, snow-load engineering, insulated north walls, frost-proof foundations, and glazing with better thermal performance, such as double- or triple-wall polycarbonate. Add thermal mass through brick floors, stone walls, water barrels, or concrete planters. Passive solar can help, but backup heat may be necessary during long cloudy periods or nights when temperatures drop well below freezing.
For hot and humid regions, shading and airflow become survival systems. Use exterior shade cloth, high ridge vents, large side vents, exhaust fans, circulation fans, and materials that tolerate condensation. In windy areas, specify stronger anchoring, reinforced frames, storm-rated doors, and hardware that won’t corrode. In hurricane-prone zones, discuss laminated glazing or approved polycarbonate systems with a local professional before ordering a kit.
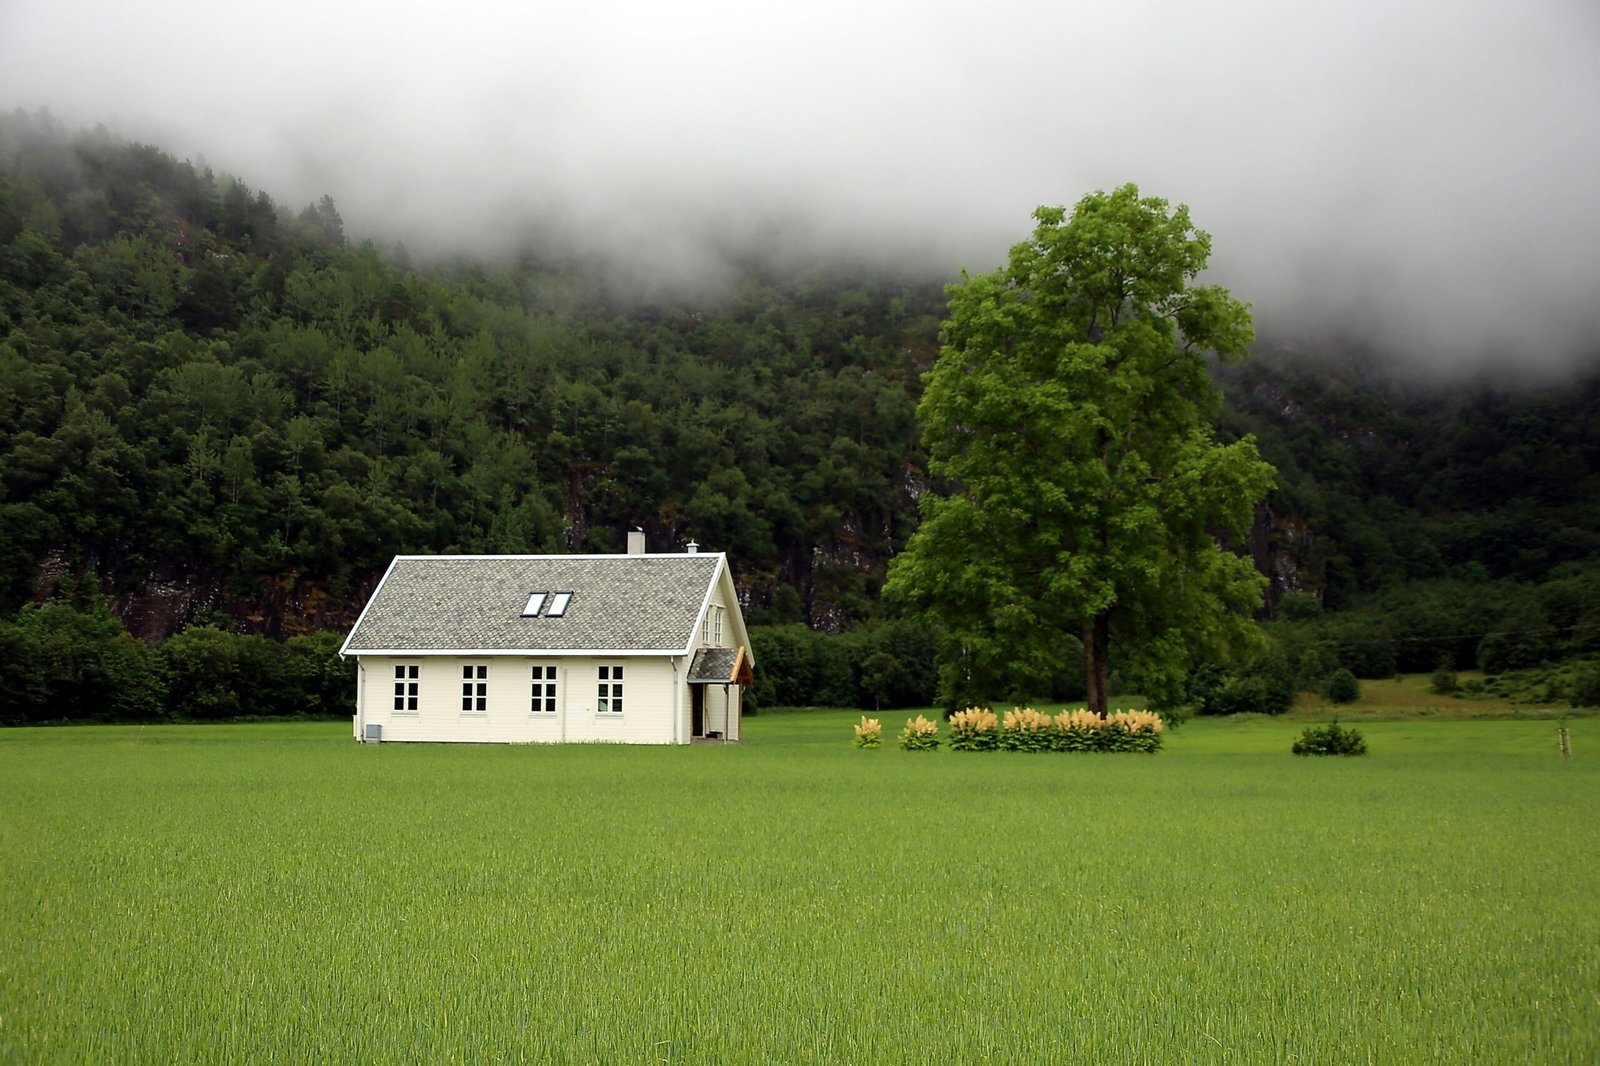
The video notes at 1:58–2:08 that Nature Houses already exist in Norway and Sweden, making the concept especially useful for cold-climate inspiration. But it is not a one-size-fits-all plan for desert, tropical, or coastal sites. According to our research into attached greenhouse projects, most failures come from underestimating summer heat, moisture migration into the home, and inadequate roof drainage.
Ventilation, Heating, Cooling, Shading, and Water Systems
The most technical idea in the video appears at 1:34–1:48: Latitude33 describes an air hole made from two 20-meter pipes running below ground. Cold outdoor air travels through the buried pipes, picks up ground temperature, enters the greenhouse, and then moves toward the living space. In summer, the process reverses in effect: hot air is cooled before reaching the greenhouse and home.
For real projects, that concept translates into earth tubes, filtered outdoor air intakes, condensation drains, cleanout access, radon testing, insect screens, and careful duct design. If air from buried pipes connects to living areas, hire a professional. Moisture, mold, soil gases, and poor drainage can turn a promising passive system into a health issue. A simpler option is heat-recovery ventilation paired with a well-controlled greenhouse buffer.
The eco-cycle system at 1:19–1:33 is equally ambitious. The creator explains that black water, gray water, and ground kitchen waste can be treated so the outflow becomes a nutrient-rich liquid for irrigating plants; the wastewater may also have biogas potential. You should treat that as inspiration, not a weekend DIY plumbing plan. Check local wastewater, plumbing, health, and food-safety rules before reusing any household water near edible crops.
Renewable energy add-ons appear at 1:49–1:57, including solar water heating for sanitation, showering, and washing, plus solar panels, wind turbines, and other renewable systems. Practical next steps are straightforward: size vents before plants, add shade before peak summer, install floor drains before benches, separate potable and non-potable water, and label every valve clearly.
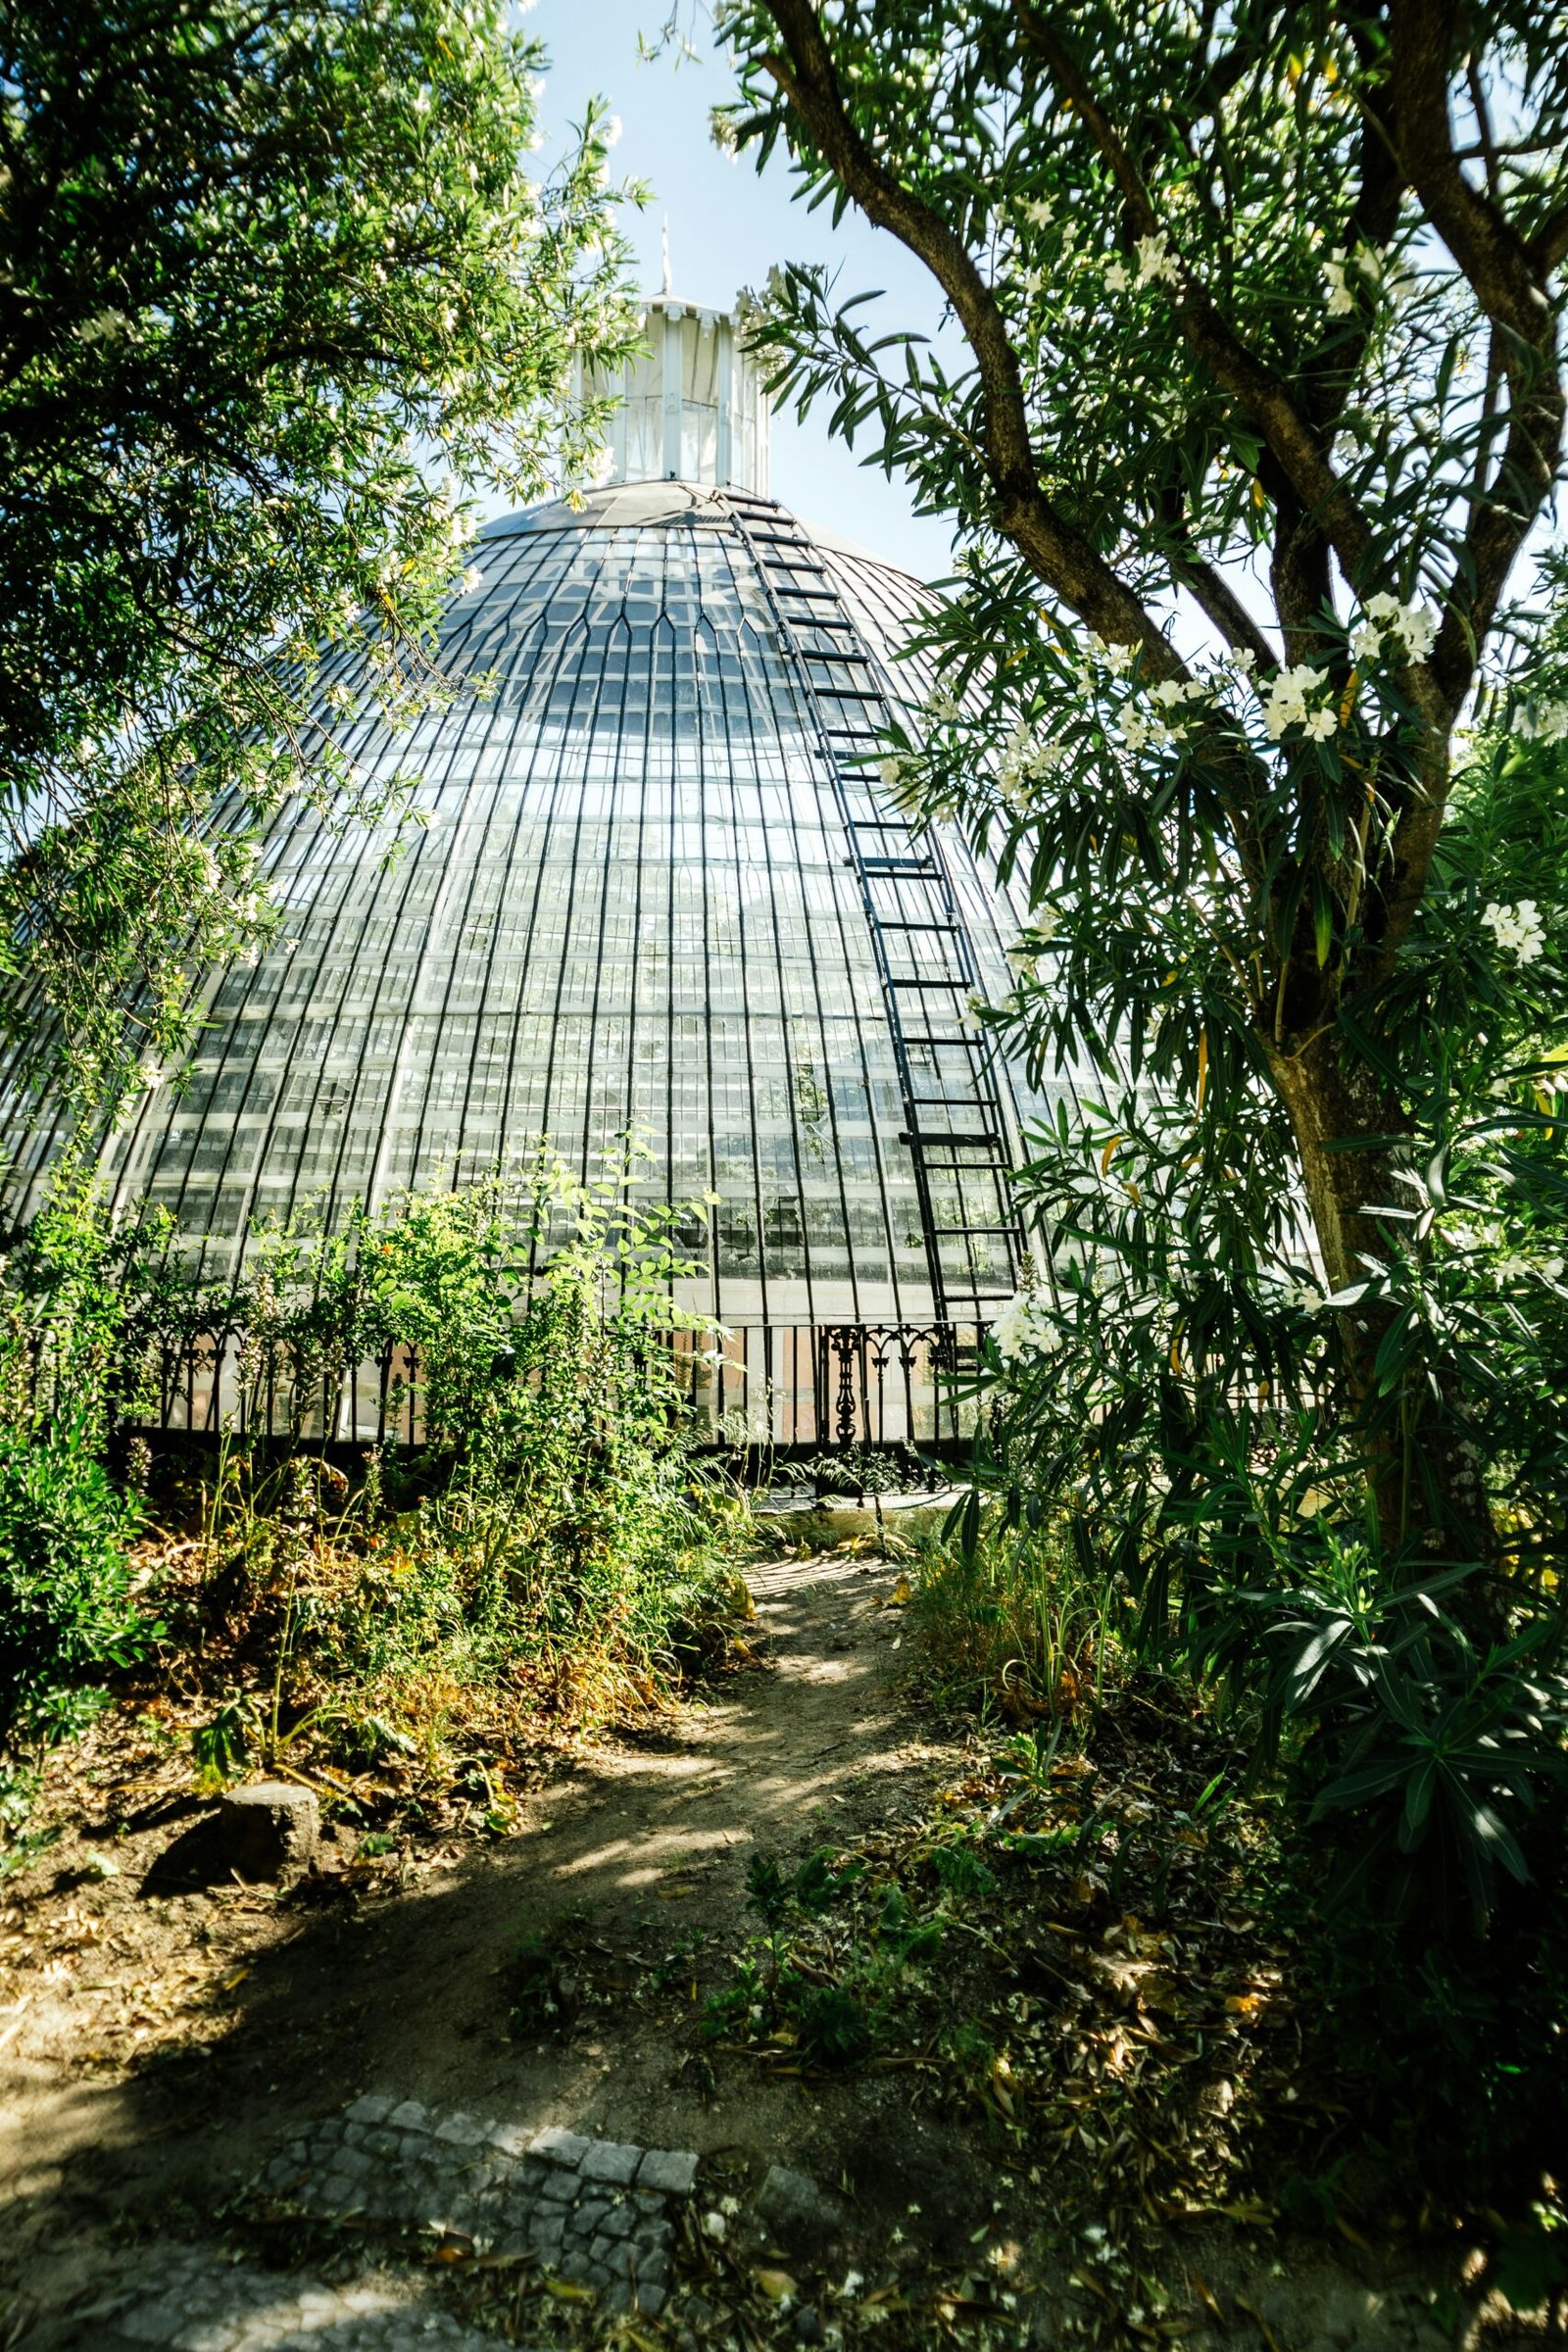
Budget Breakdown: DIY Greenhouse, Kits, Salvage, and Luxury Plans
Budgeting for a greenhouse attached to house is very different from pricing a freestanding hobby greenhouse. Attached structures may affect foundations, walls, doors, moisture control, electrical work, plumbing, roof drainage, and permits. The video’s long-term vision at 2:09–2:18 includes renovating existing houses in cities and suburbs, which makes phased upgrades more realistic than immediately building a full Nature House shell.
Typical options range widely. A small DIY greenhouse using polyethylene or reclaimed materials may be the lowest-cost route, especially for a detached or semi-attached test build. Prefabricated sunroom kits cost more but may simplify enclosure and glazing details. Mid-range walk-in greenhouse kits offer better vents, doors, and framing. Custom glass greenhouse structures and luxury greenhouse plans can require architecture, engineering, automated controls, structural glazing, and specialty foundations.
Plan line items before falling in love with a rendering:
- Structure: foundation, frame, glazing, doors, roof connections, fasteners, and snow or wind reinforcement.
- Environmental control: vents, fans, shade cloth, heaters, thermostats, sensors, and humidity control.
- Water and drainage: hose bibs, irrigation, floor drains, gutters, rainwater handling, and backflow prevention.
- Professional costs: permits, design fees, engineering, electrical, plumbing, and contingency.
Spend first on structural safety, waterproofing, drainage, ventilation, and shading. Decorative finishes can wait. A sensible phased path might be a greenhouse patio enclosure in year one, a garage-side lean-to greenhouse in year two, and an attached conservatory greenhouse once you know how your site handles heat, wind, humidity, and winter sun.
Plant Layouts and Greenhouse Interiors for Year-Round Growing
Plant layout should follow light, temperature, water access, and daily habits. At 1:09–1:18, the video says the plantation inside the climate shell provides clean air, shade, fruit, vegetables, and an extended harvest period. To make that work in your own greenhouse interiors, build the plan around zones rather than buying random benches and pots.
For vegetables, place tomatoes, peppers, cucumbers, and eggplants near the sunniest glazing and provide strong trellises before plants get heavy. For seedlings, use waist-height benches near outlets, water, and a washable work surface. Herbs belong close to the kitchen door because you’ll harvest them more often if they’re within a few steps. Citrus, figs, and other perennial fruit need larger containers, root volume, winter protection, and enough headroom to avoid constant pruning.
Microclimates are your friend. Put heat-loving plants near south or west glazing, shade-tolerant herbs under benches or behind taller crops, and humidity-loving tropicals away from drafty doors. In a modern greenhouse interior design that includes seating, keep furniture out of splash zones and leave at least one clear path for watering cans, carts, and pruning access.
Year-round planning can be simple: grow cool-season greens during spring and fall, tomatoes and peppers in warm months, herbs near kitchen access all year when temperatures allow, and overwintered container plants in the most protected area. Add potting benches, hose bibs, drip irrigation, washable wall surfaces, pest-monitoring cards, and safe separation between wastewater systems and edible crops. Don’t place compost too close to seating or house doors unless it’s sealed and managed carefully.
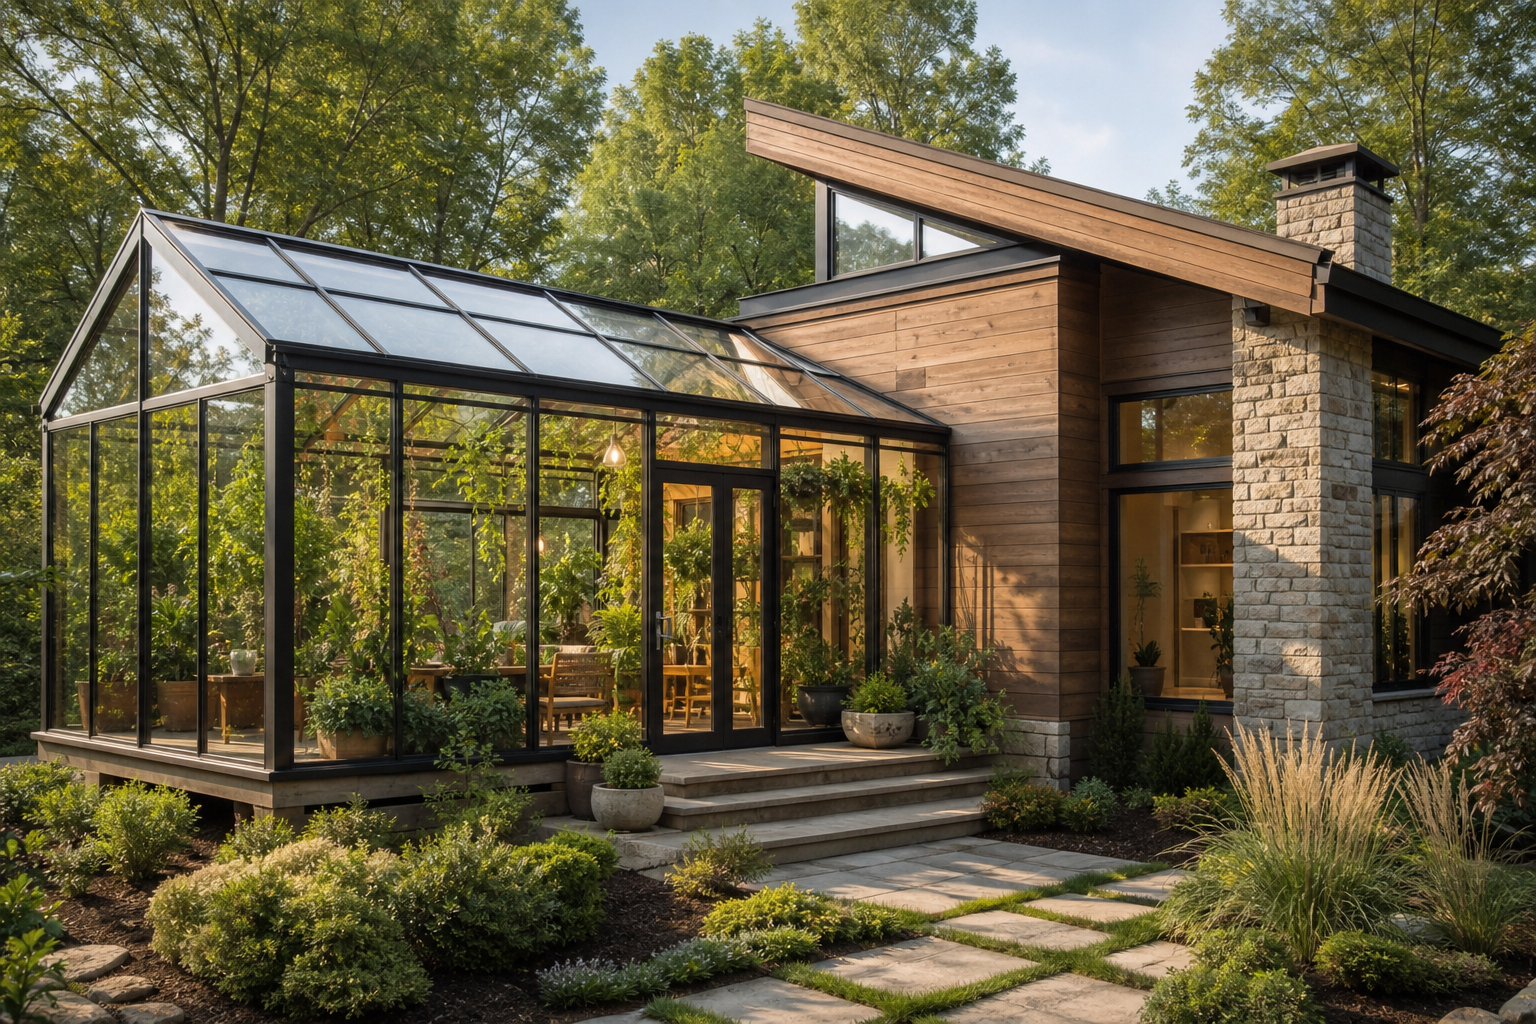
Conclusion: Practical Next Steps for Your Nature House-Inspired Greenhouse
A Nature House-style design is inspiring because it treats the home as part of an ecological system, not just a sealed box with a garden nearby. As Latitude33 explains in the video, the concept connects materials, energy, and eco-cycles of water and nutrients. For most homeowners in 2026, the smartest path is not copying the entire Swedish or Norwegian model immediately. It’s testing the principles at a scale you can maintain.
Start with a site review: map sun exposure, prevailing winds, drainage paths, snow loads, and the wall where the greenhouse might connect. Then choose the smallest version that meets your goal, whether that’s a lean-to greenhouse for herbs, a greenhouse off garage for propagation, a garden shed greenhouse for tools and seedlings, or a conservatory greenhouse for food and seating. Keep the first build simple enough that you can learn from it.
- Define the purpose: food production, passive heat, plant overwintering, seating, or all of the above.
- Design climate control early: vents, fans, shade, drainage, and humidity management come before finishes.
- Choose climate-appropriate materials: glass for views, polycarbonate for insulation and impact resistance, brick or stone for thermal mass, and engineered steel or aluminum for larger spans.
- Check permits before buying: attached structures, foundations, utilities, and wastewater systems often need approval.
- Grow into the idea: begin with a walk-in greenhouse, sunroom kit, or patio enclosure before attempting a full climate shell.
The original Latitude33 Nature House video is a strong two-minute spark. A successful greenhouse attached to house project turns that spark into a buildable plan: safe structure, controlled moisture, useful plants, realistic budget, and a design that fits your climate instead of fighting it.
Key Takeaways
- Latitude33’s Nature House concept shows how a greenhouse-like climate shell can reduce energy waste, extend the growing season, and reconnect daily life with plants and natural cycles.
- A greenhouse attached to house must be designed as a building system, not just a plant room; ventilation, drainage, humidity control, and permits matter early.
- Climate decides the details: snowy regions need snow-load engineering and insulation, while hot or humid regions need shading, large vents, fans, and moisture control.
- Start with a smaller lean-to greenhouse, walk-in greenhouse, garage-side greenhouse, sunroom kit, or patio enclosure before attempting a full Nature House-style shell.
- Spend first on structure, waterproofing, airflow, shading, drainage, and safe utilities; finishes and luxury greenhouse features can come later.
Frequently Asked Questions
Is it a good idea to attach a greenhouse to a house?
Yes, it can be a good idea if you plan ventilation, drainage, waterproofing, and code compliance from the beginning. Benefits include passive solar gain, food production, weather-protected gardening, and daily access, while risks include overheating, humidity, leaks, pests, and structural issues.
Can a greenhouse attached to house heat the home?
It can contribute heat, especially when designed as a solar-collecting buffer like the Nature House climate shell shown by Latitude33. Actual performance depends on orientation, glazing, insulation, thermal mass, air controls, local climate, and whether excess heat can be moved safely into the living area.
Do you need a permit for a permanent greenhouse?
Often, yes. Attached greenhouses, foundations, electrical circuits, plumbing, structural glazing, wastewater reuse, and changes to the building envelope commonly require local approvals, especially when the greenhouse connects directly to a dwelling.
What is the best floor for a greenhouse?
The best floor depends on drainage, climate, and use. Brick floor greenhouse designs offer thermal mass and charm, gravel and pavers drain well, concrete slabs are easy to clean, insulated slabs help in cold regions, and drainage mats improve slip resistance in wet work areas.
Can you build a greenhouse from salvaged windows?
Yes, a salvage greenhouse can work well for small or detached projects, but attached builds require extra caution. Check for tempered safety glass, lead paint, rotted frames, air leaks, waterproofing details, inconsistent panel sizes, and structural loads before connecting reclaimed materials to your home.